Mogappair Residence
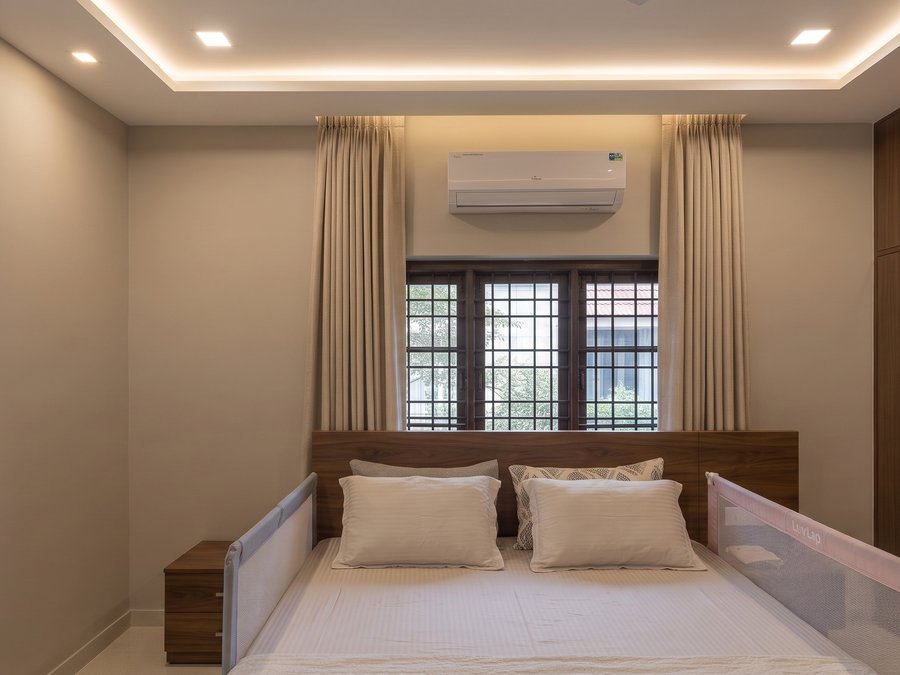
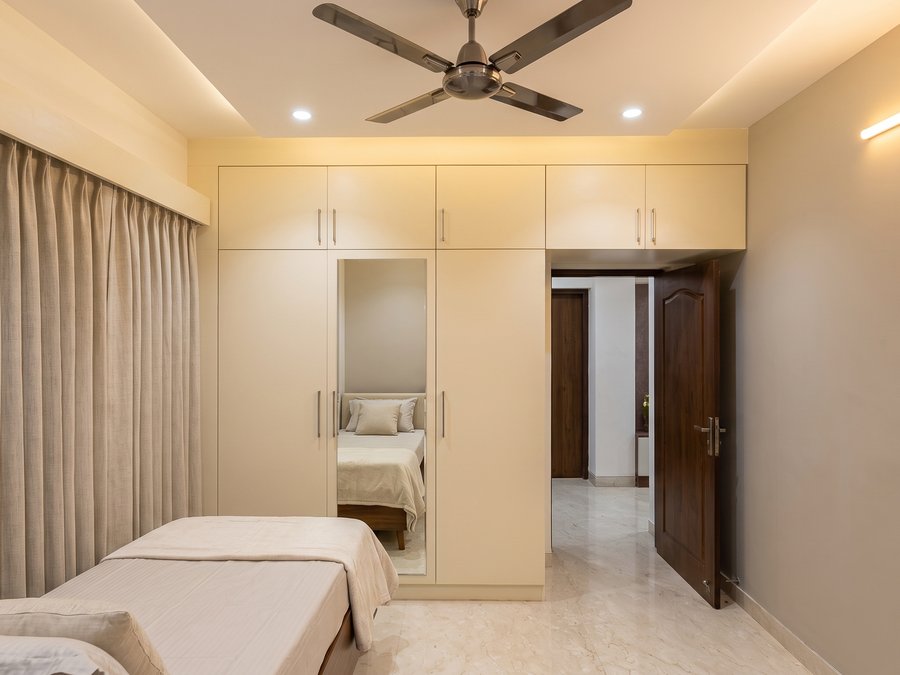
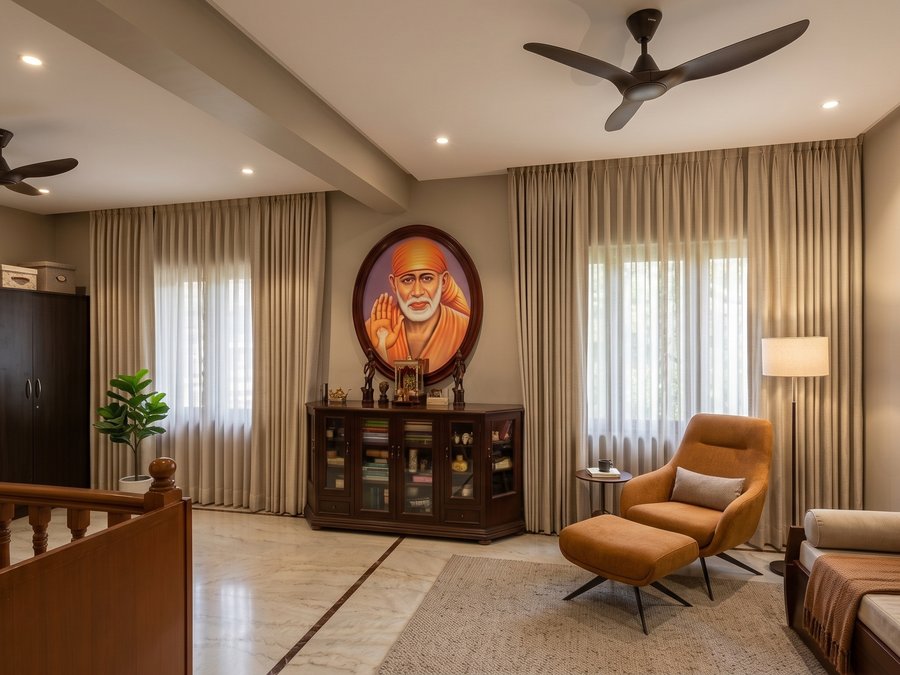
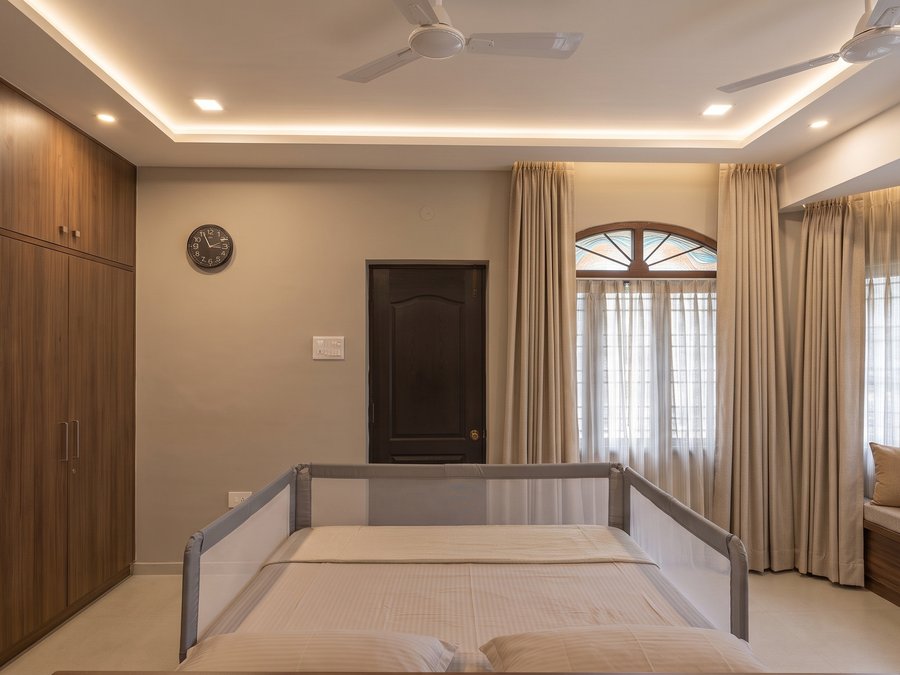
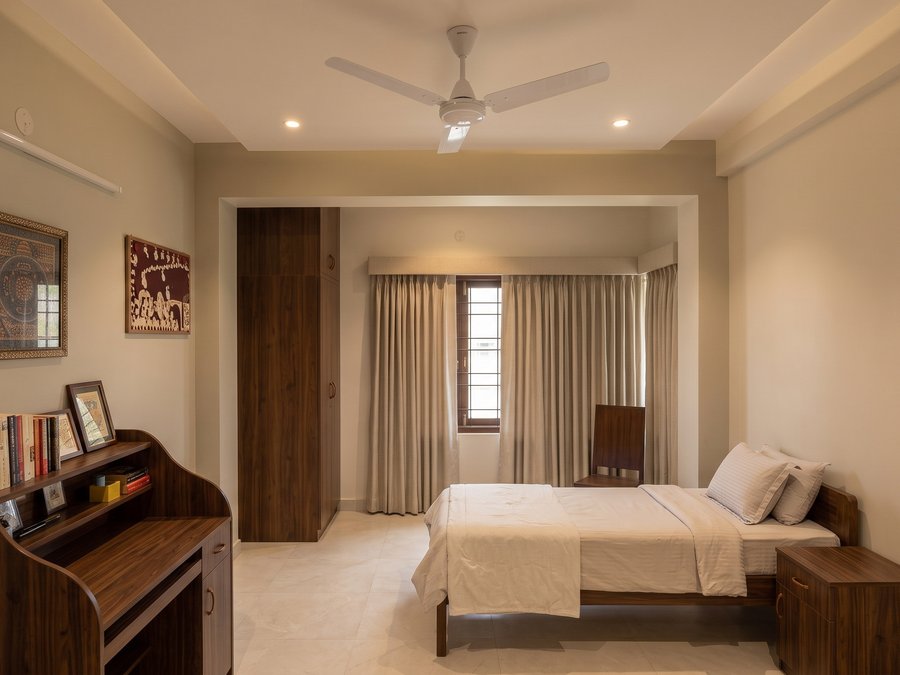
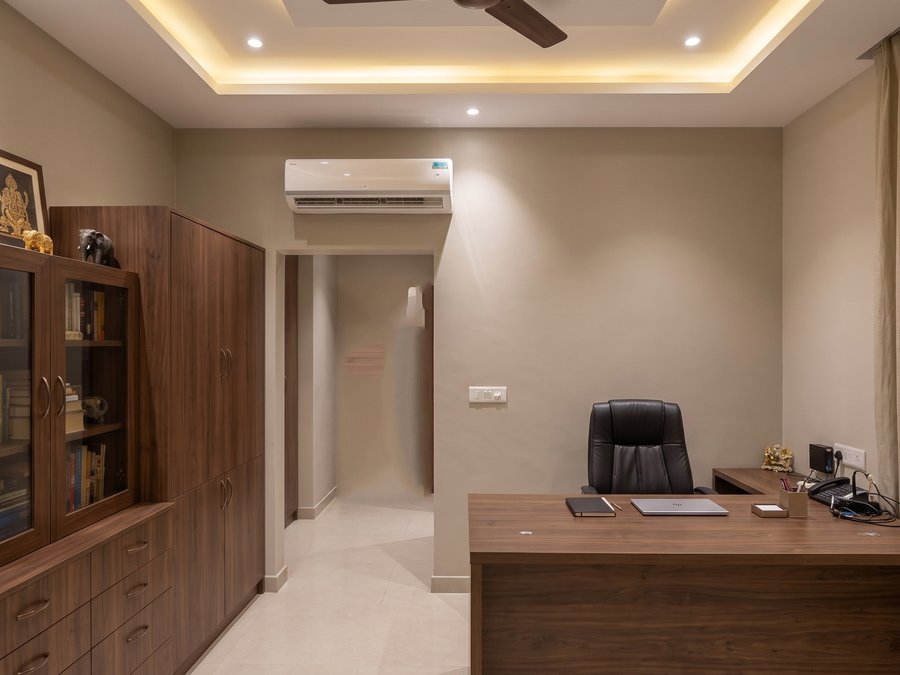
This project is at proposal stage. The images on this page are design visualisations developed from site photographs of the existing house — they show the intended finish, not completed work.
Keep the house, change how it feels
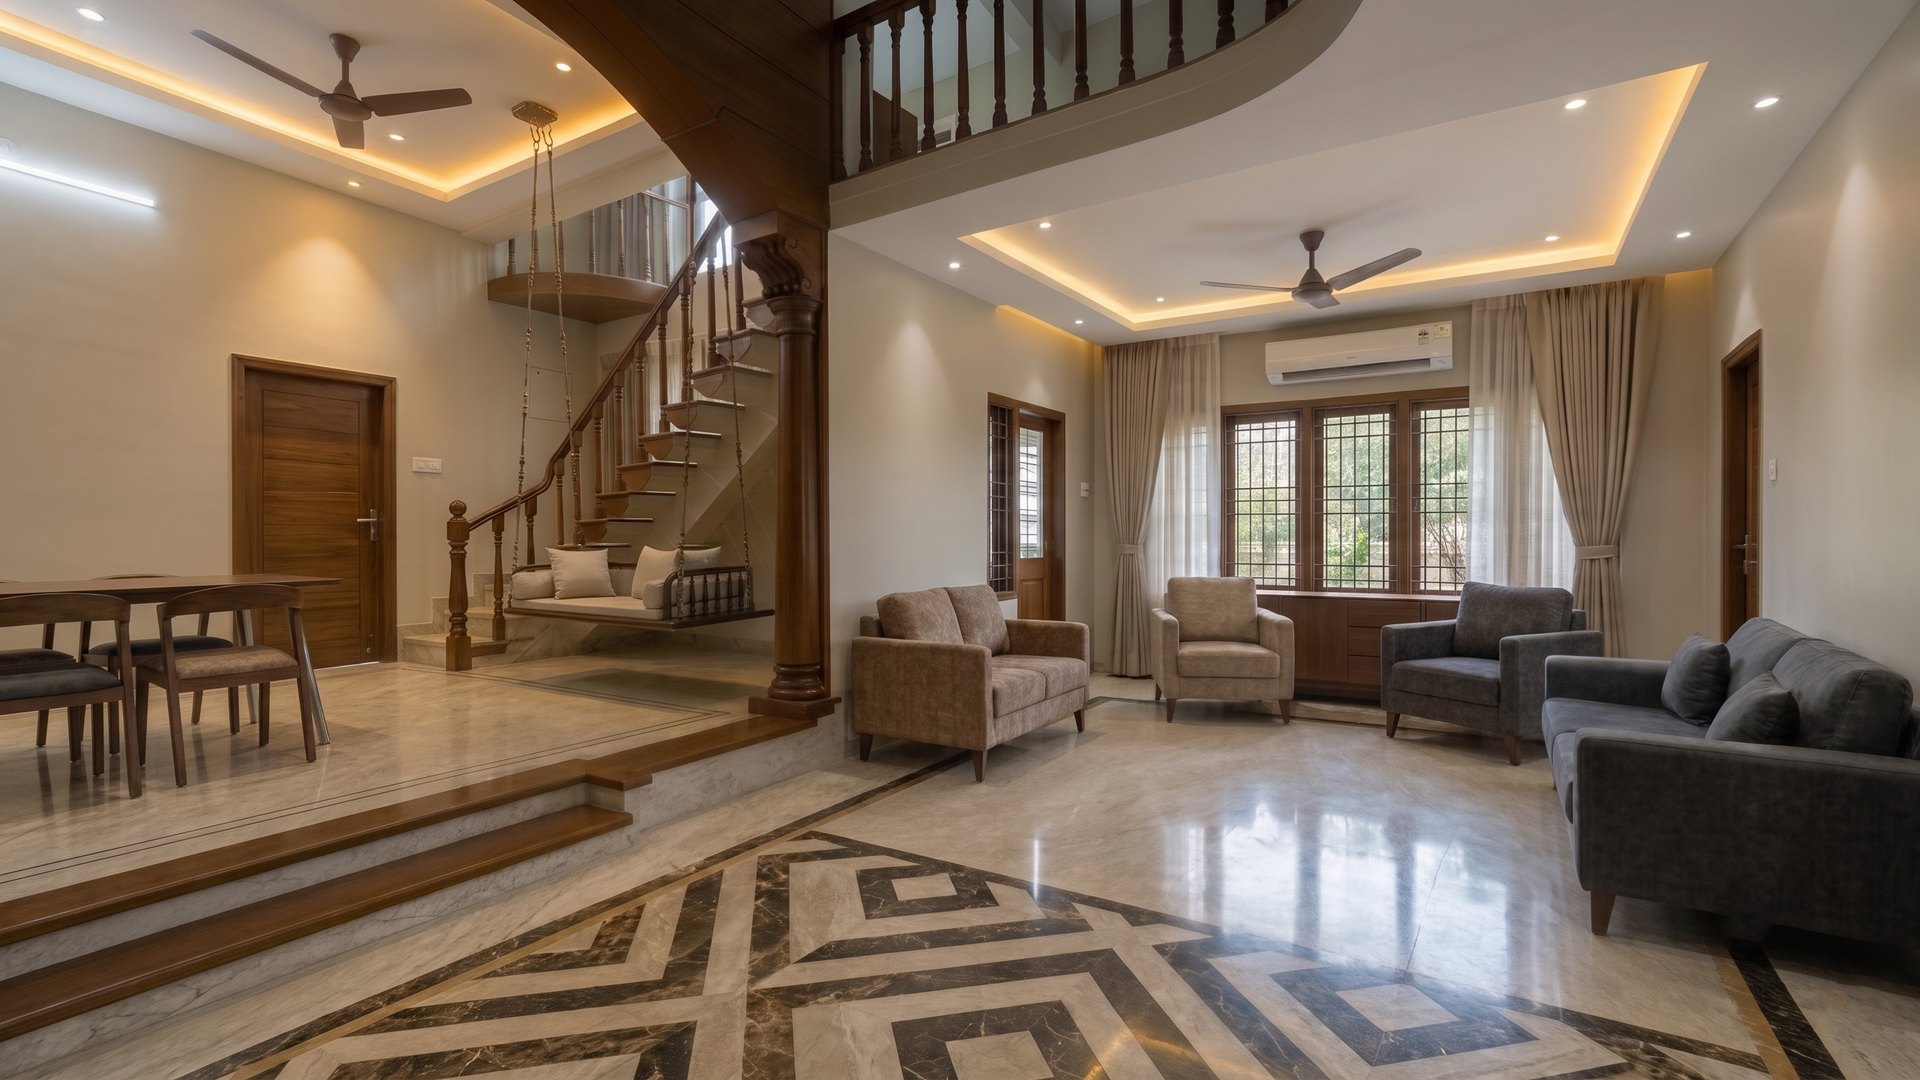
This house was built in Mogappair in the early 2000s, and much of it has aged well. The plan is generous. A timber stair with turned balusters curves up through a double-height living space, with an oonjal hung beneath it. Arched windows still carry their original coloured glass. These are things a new build would struggle to give the family, and the brief was to keep them.
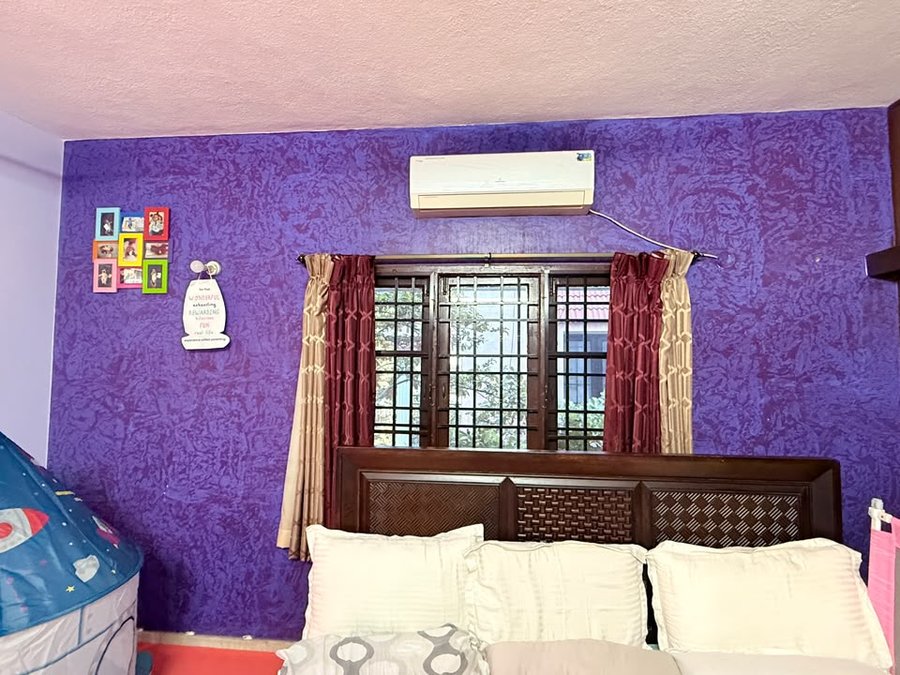
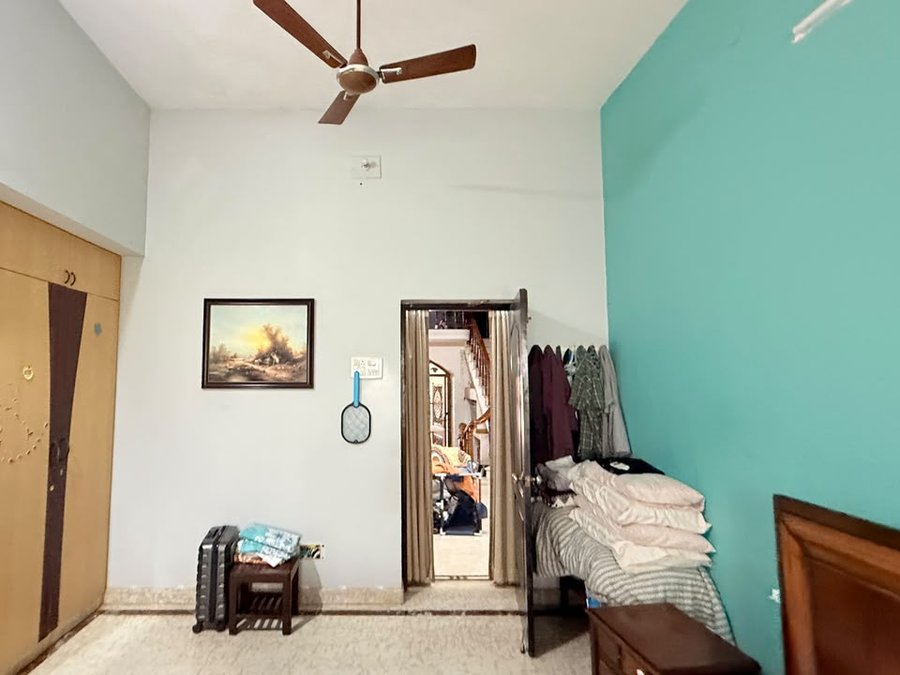
What dated the house were its finishes: saturated purple, blue and red walls, wardrobes from different decades, bare tube lights on the walls. The renovation keeps what has character and replaces what has simply aged — a form of adaptive reuse that asks how an existing house can serve the next twenty years rather than whether it should be demolished.
What changes
A calm, warm grey palette runs through the house, so the timber and the light do the work. Wardrobes, study units and headboards are rebuilt in walnut-toned joinery. Cove-lit false ceilings with recessed lights replace the tube lights, and full-height drapes soften every window. In the living space, an inlaid marble pattern marks the floor beneath the stair and the oonjal. Upstairs, the landing becomes a reading lounge arranged around the family's prayer wall.
The roof becomes a room
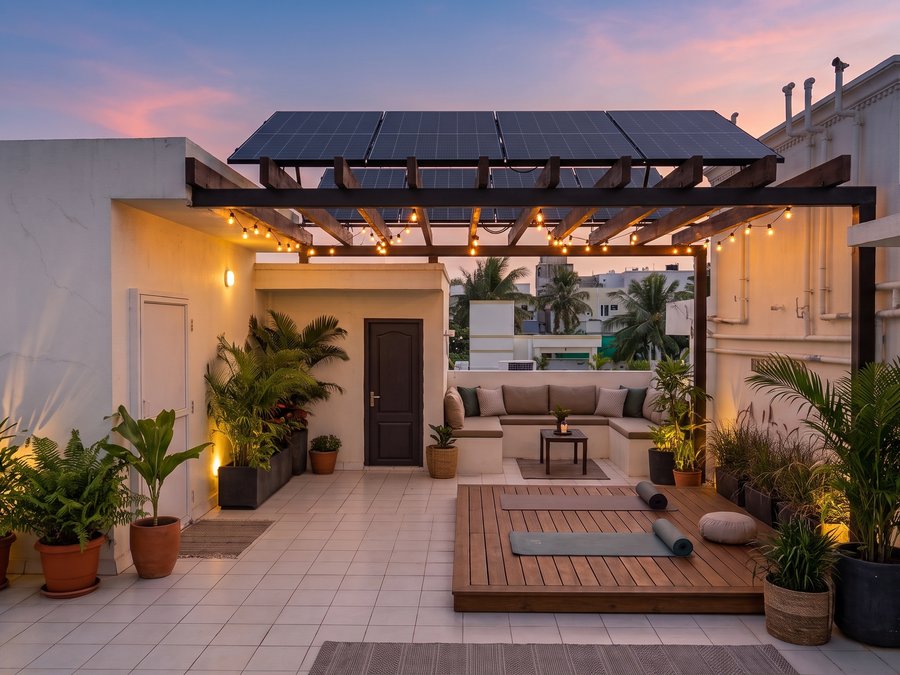
The terrace was an unused, sun-baked slab. The proposal gives it a timber pergola carrying solar panels — shade below, power above — with a deck for yoga, built-in seating and planting along the parapets. It turns the hottest part of the house into a place the family will use every evening.
Why renovate rather than rebuild
Much of Chennai's housing from this period is structurally sound but finished in a way that has dated. Rebuilding costs more, takes longer, moves the family out for a year or more, and throws away the material and character already in place. Renovating keeps the house, the neighbourhood and most of the budget — and spends that budget where the family will feel it every day.
Before and after
Left: the house as surveyed in October 2026. Right: the same room as proposed.